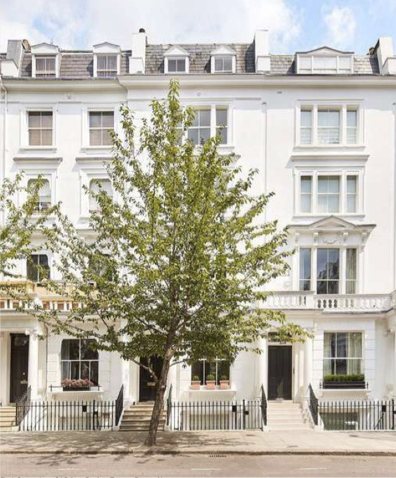
NOTTING HILL HOUSE – Royal Borough of Kensington and Chelsea
Working together with Michaelis Boyd Architects, the Plannery secured planning permission for the comprehensive extension and refurbishment of a townhouse in Notting Hill.
The approved scheme included a substantial two-storey rear extension with a new lightwell and landscaped garden, transforming the lower levels of the property and significantly enhancing natural light throughout. Alongside this, a number of lost architectural features were carefully reinstated, restoring and elevating the building’s historic character.
Situated within a densely developed residential area, the project required careful consideration of neighbouring amenity. Through a collaborative and considered approach, planning permission was secured with no objections from neighbouring residents (a particularly notable achievement for a scheme of this scale in RBKC!)